Lee Eyrick

BEDS4
BATHS2 full 1 partial
SQUARE FEET3,482
MLS#R1697880
STATUSActive
PROPERTY TYPEResidential - Single Family
SUBDIVISIONOtego Valley
SCHOOLUnatego
Property Description
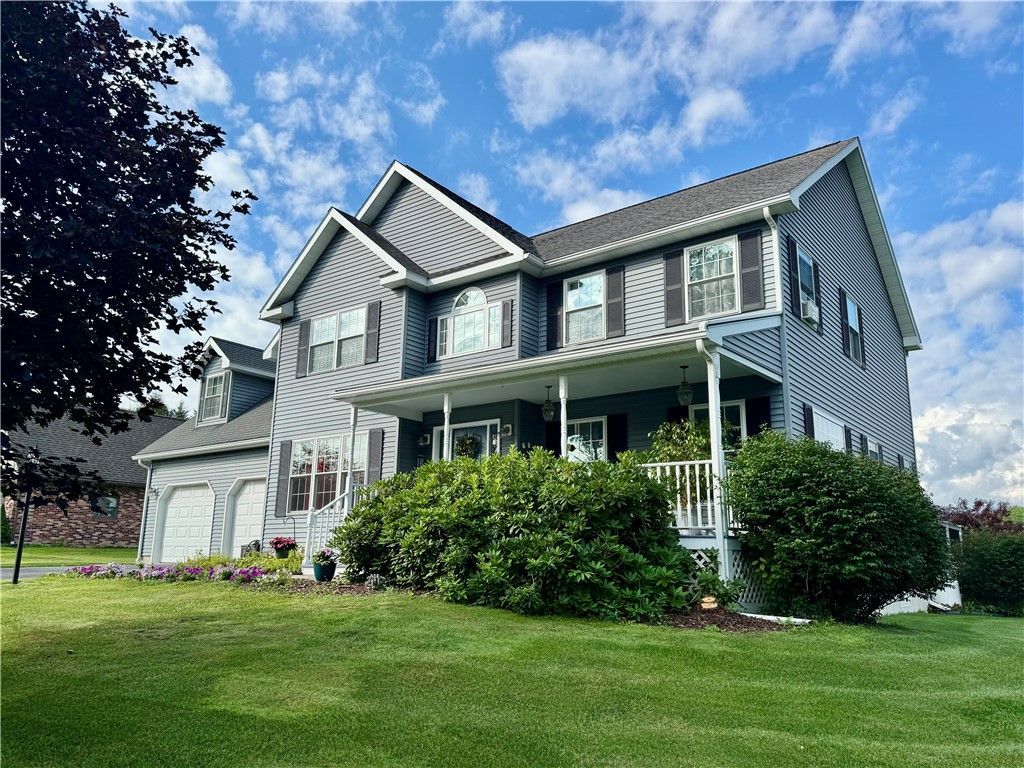
EXCEPTIONAL FIND! This elegant Center Hall Colonial features a stunning, light-filled 2-story foyer with an open staircase. The main level offers a seamless flow with formal living and dining rooms, plus a cozy family room with a gas fireplace. The chef's eat-in kitchen boasts cherry cabinets, an island, pantry, granite counters, and double convection ovens. And step through French doors to a newer composite two-level deck. A powder room and mudroom complete the first floor. Upstairs, you will find 4 bedrooms and 2 full baths, including a sun-drenched primary suite with a walk-in closet (featuring laundry) and an ensuite bath with a soaking tub and shower. The spacious fourth bedroom over the garage makes an ideal bonus room or studio. The finished basement level includes egress windows, a bar, and ample space for lounging and exercise. Enjoy your morning beverage on the covered front porch or unwind on the back deck or patio overlooking a fenced backyard with pretty flower beds including many perennials, vegetable garden, and fruit trees. With versatile living spaces indoors and out, this home is perfectly designed for both entertaining and everyday comfort.
Property Features
Property Type: Residential - Single Family
Basement: EgressWindows, Full, Finished
Cooling: WindowUnits
Fireplaces: 1
Garage: 2 car attached
Heating: Oil, Radiant
Home Style: Colonial, TwoStory
Lot Size: 0.36 Acres
Roof Type: Architectural, Shingle
Stories: 2.0
Taxes: $10,406
Year Built: 2003
Amenities
CeilingFans
DryBar
SeparateFormalDiningRoom
EntranceFoyer
EatInKitchen
SeparateFormalLivingRoom
GraniteCounters
KitchenIsland
KitchenFamilyRoomCombo
Pantry
BathInPrimaryBedroom
BlacktopDriveway
Deck
Fence
Patio
Feature Descriptions
Accessibility: AccessibleDoors
Appliances: ConvectionOven, DoubleOven, Dryer, Dishwasher, ElectricCooktop, ElectricOven, ElectricRange, OilWaterHeater, Refrigerator, Washer
Days on Site: 8
Exterior: Frame, VinylSiding, PexPlumbing
Fencing: Partial
Flooring: Carpet, CeramicTile, Hardwood, Varies
Laundry: UpperLevel
Lot: CulDeSac, Rectangular, RectangularLot, ResidentialLot
Lot Dimensions: 130X140
Parcel#: 325-10-01-12.5
Parking: Attached, Electricity, Garage, Storage, GarageDoorOpener
Parking Notes: Attached, Electricity, Garage, Storage, GarageDoorOpen
Patio/Porch: Covered, Deck, Patio, Porch
Sewer: SepticTank
Utilities: CableAvailable, ElectricityConnected, HighSpeedInternetAvailable, WaterConnected
Water: Connected, Public
Window: ThermalWindows
Local Schools
School District: Unatego
Listed By / Shown By
Listing By
Agency Name: Benson Agency Real Estate LLC
Agency Contact: 607-434-5972
Shown By
Agent Name: Lee Eyrick
Agent Phone:
Agency Title: MJ Peterson Real Estate

Estimate Your Payment
Estimated Payment
$ 2,124.52 per month $1,111.67 Principal & Interest $867.17 Property Tax $145.69 Homeowner's InsuranceChange Payment Information
Privacy Policy / DMCA Notice / ADA Accessibility


This site is hosted, designed and copyright
© 1994 - 2026 by
Delta Media Group, Inc. -- Patent Pending --
11 Diane Drive | MLS# R1697880
This single family home located at 11 Diane Drive, Otego, NY 13825 is currently listed for sale with an asking price of $499,500. This property was built in 2003 and has 4 bedrooms and 2 full and 1 partial baths with 3482 sq. ft. Diane Drive is located in the Otego Valley subdivision within the Unatego school district. Search Otego Valley real estate on eyricklee.mjpeterson.com today.