Lee Eyrick

BEDS4
BATHS2 full 1 partial
SQUARE FEET2,304
MLS#B1699933
STATUSActive
PROPERTY TYPEResidential - Single Family
SUBDIVISIONSalt Road
SCHOOLWebster
Property Description
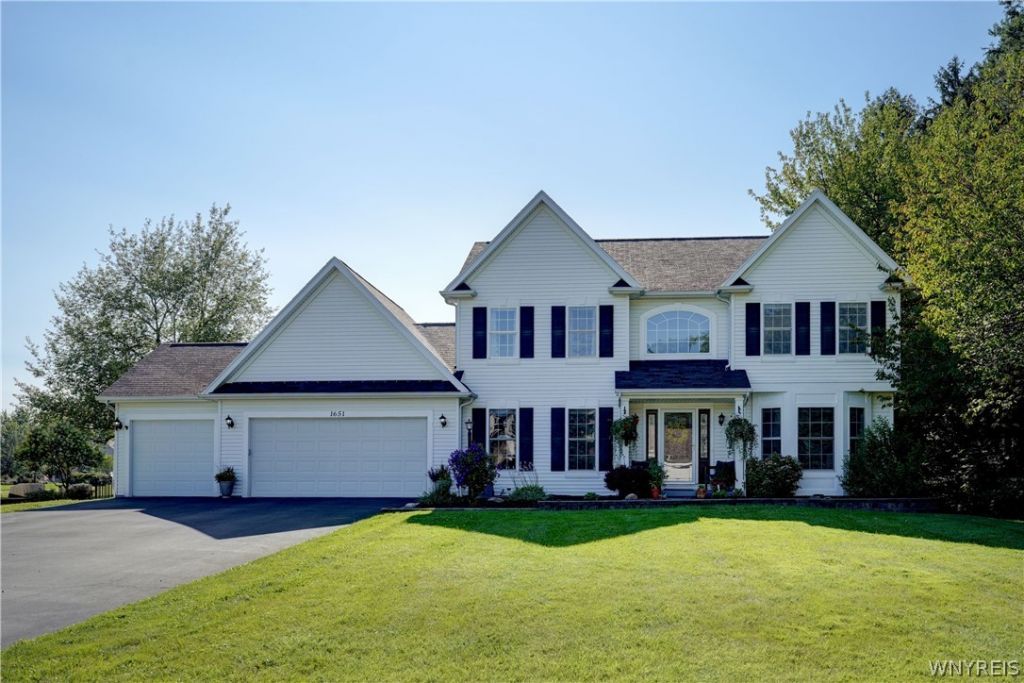
H112516 Gorgeous custom built, Mitch builders colonial in desired Webster schools. Entertain year-round in the heated four season Florida room overlooking the inground pool(pool equipment, including new Skimmerl, robot vacuum and newer liner all stay) Updated kitchen with granite countertops and stainless steel appliances and backsplash opens to family room with gas fireplace. Formal dining room/flexible living room/office convenient first floor laundry. Finished basement offers great recreation, fitness or play space. Spacious primary suite with walk-in closet, Jacuzzi tub and separate shower plus three additional generous sized bedrooms on second floor, newer furnace and AC, two hot water tanks, three car garage and newer shed. Swingset also transfers with sale. Move-in ready! Seller requires seven day post possession. Delayed negotiations until Tuesday 7/28/26 at 12:00.
Property Features
Property Type: Residential - Single Family
Basement: Partially Finished, Sump Pump
Fireplaces: 1
Garage: 3 car attached
Heating: Gas, Forced Air
Home Style: Colonial, Two Story
Lot Size: 0.47 Acres
Roof Type: Asphalt
Stories: 2.0
Taxes: $12,285
Year Built: 2002
Amenities
Cathedral Ceiling(s)
Den
Separate/Formal Dining Room
Kitchen Island
Kitchen/Family Room Combo
Pantry
Blacktop Driveway
Fence
Play Structure
Pool
Patio
Feature Descriptions
Appliances: Dryer, Dishwasher, Exhaust Fan, Disposal, Gas Oven, Gas Range, Gas Water Heater, Microwave, Refrigerator, Range Hood, Washer
Exterior: Attic/Crawl Hatchway(s) Insulated, Vinyl Siding
Fencing: Partial, Pet Fence
Flooring: Carpet, Ceramic Tile, Hardwood, Varies
Lot: Rectangular, Rectangular Lot, Residential Lot
Lot Dimensions: 100X205
Parcel#: 265489-066-010-0002-056-000
Parking: Attached, Electricity, Garage, Storage, Water Available, Driveway, Garage Door Opener
Parking Notes: Attached, Electricity, Garage, Storage, Water Availabl
Patio/Porch: Patio
Pool: In Ground
Sewer: Connected
Swimming Pool: Yes
Utilities: Cable Available, Electricity Available, High Speed Internet Available, Sewer Connected, Water Connected
Water: Connected, Public
Window: Thermal Windows
Local Schools
School District: Webster
Listed By / Shown By
Listing By
Agency Name: Howard Hanna Rochester Inc.
Agency Contact: 585-356-1389
Shown By
Agent Name: Lee Eyrick
Agent Phone:
Agency Title: MJ Peterson Real Estate

Estimate Your Payment
Estimated Payment
$ 2,156.50 per month $1,001.50 Principal & Interest $1,023.75 Property Tax $131.25 Homeowner's InsuranceChange Payment Information
Privacy Policy / DMCA Notice / ADA Accessibility


This site is hosted, designed and copyright
© 1994 - 2026 by
Delta Media Group, Inc. -- Patent Pending --
1651 Shallow Creek | MLS# B1699933
This single family home located at 1651 Shallow Creek, Webster, NY 14580 is currently listed for sale with an asking price of $450,000. This property was built in 2002 and has 4 bedrooms and 2 full and 1 partial baths with 2304 sq. ft. Shallow Creek is located in the Salt Road subdivision within the Webster school district. Search Salt Road real estate on eyricklee.mjpeterson.com today.