Lee Eyrick

BEDS3
BATHS1 full
SQUARE FEET1,043
MLS#B1699380
STATUSActive
PROPERTY TYPEResidential - Single Family
SUBDIVISIONWayside Gardens
SCHOOLNiagara Wheatfield
Property Description
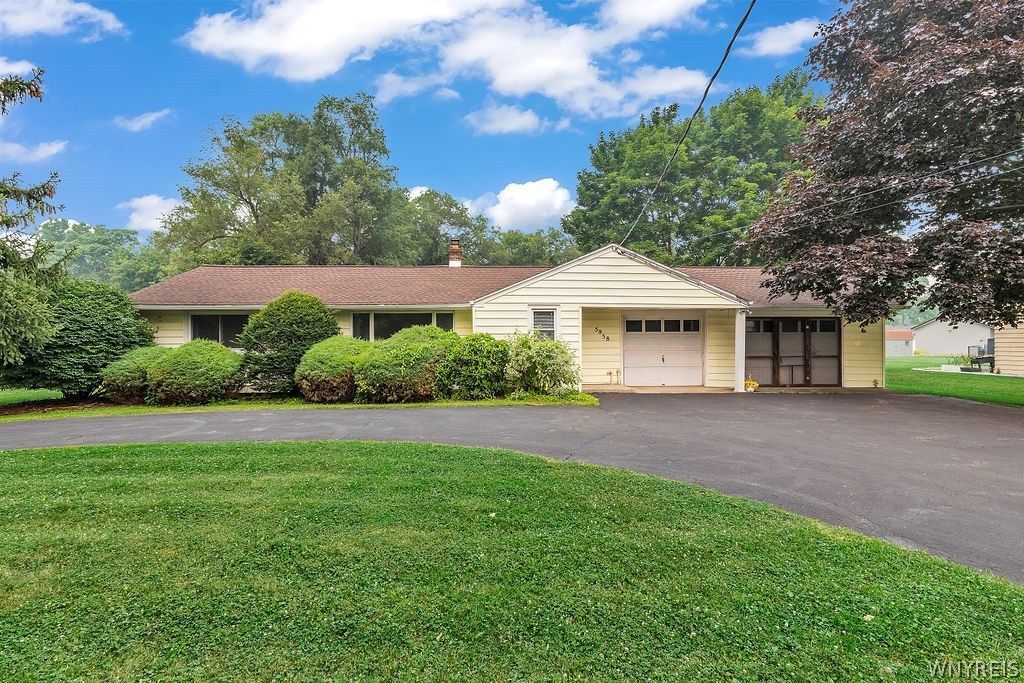
Don't miss this opportunity to own a well-maintained ranch with larger attached two car garage and full basement in the popular Niagara Wheatfield school district. Approximately 1/2 acre treed lot and mature landscaping on a quieter neighborhood street. Curved front driveway provides easy access and plenty of parking. Large living room with dining room area at one end, featuring glass doors on a wall of storage display shelves. Pristine woodwork. Eat in kitchen features a pantry cabinet with revolving shelves providing significant storage. Cedar lined closet in front foyer and cedar linen closet. Recently updated full bath features dual head shower wand, glass shower doors, new vanity, marble-look LTV flooring. Tilt-in easy clean vinyl replacement windows. High efficiency Guardian forced air furnace installed late 2024. AO Smith hot water tank. Block basement walls were reinforced with columns and drain tile was added years ago. Water back up sump pump. Huge attic. Half the garage was used as a summer family room with sliding glass door to rear yard. Open both Saturday 7/18/26 and Sunday 7/19/26 from 11:00 am to 1:00 pm. Come see before its gone.
Property Features
Property Type: Residential - Single Family
Basement: Full, Sump Pump
Garage: 2.5 car attached
Heating: Gas, Forced Air
Home Style: Ranch
Lot Size: 0.48 Acres
Roof Type: Asphalt, Shingle
Stories: 1.0
Taxes: $2,844
Year Built: 1955
Amenities
Cedar Closet(s)
Ceiling Fan(s)
Entrance Foyer
Separate/Formal Living Room
Living/Dining Room
Pantry
Sliding Glass Door(s)
Bedroom on Main Level
Main Level Primary
Blacktop Driveway
Feature Descriptions
Accessibility: Accessible Bedroom
Appliances: Dryer, Exhaust Fan, Electric Oven, Electric Range, Gas Water Heater, Range Hood, Washer
Door Features: Sliding Doors
Exterior: Vinyl Siding, Copper Plumbing
Flooring: Carpet, Hardwood, Tile, Varies
Laundry: In Basement
Lot: Irregular Lot, Residential Lot
Lot Dimensions: 134X208
Parcel#: 292489-117-017-0001-052-000
Parking: Attached, Garage, Circular Driveway, Garage Door Opener
Parking Notes: Attached, Garage, Circular Driveway, Garage Door Open
Sewer: Connected
Utilities: Cable Available, Sewer Connected, Water Connected
Water: Connected, Public
Local Schools
School District: Niagara Wheatfield
Listed By / Shown By
Listing By
Agency Name: Howard Hanna WNY Inc.
Agency Contact: 716-983-7363
Shown By
Agent Name: Lee Eyrick
Agent Phone:
Agency Title: MJ Peterson Real Estate

Estimate Your Payment
Estimated Payment
$ 814.71 per month $510.77 Principal & Interest $237.00 Property Tax $66.94 Homeowner's InsuranceChange Payment Information
Privacy Policy / DMCA Notice / ADA Accessibility


This site is hosted, designed and copyright
© 1994 - 2026 by
Delta Media Group, Inc. -- Patent Pending --
5858 N Kline Road | MLS# B1699380
This single family home located at 5858 N Kline Road, Lewiston, NY 14092 is currently listed for sale with an asking price of $229,500. This property was built in 1955 and has 3 bedrooms and 1 full baths with 1043 sq. ft. N Kline Road is located in the Wayside Gardens subdivision within the Niagara Wheatfield school district. Search Wayside Gardens real estate on eyricklee.mjpeterson.com today.